Project | Vein Meets Grain
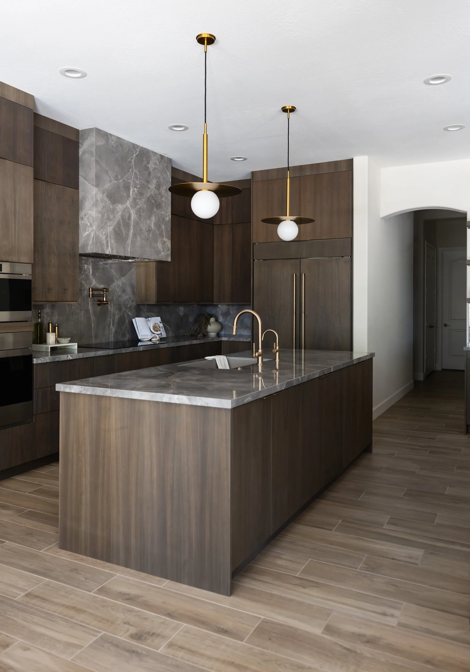
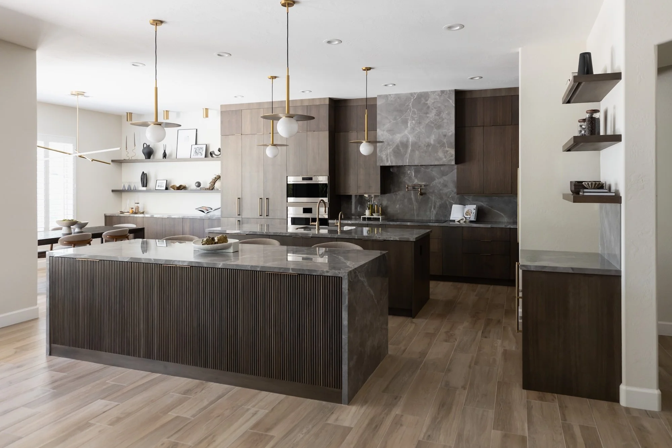
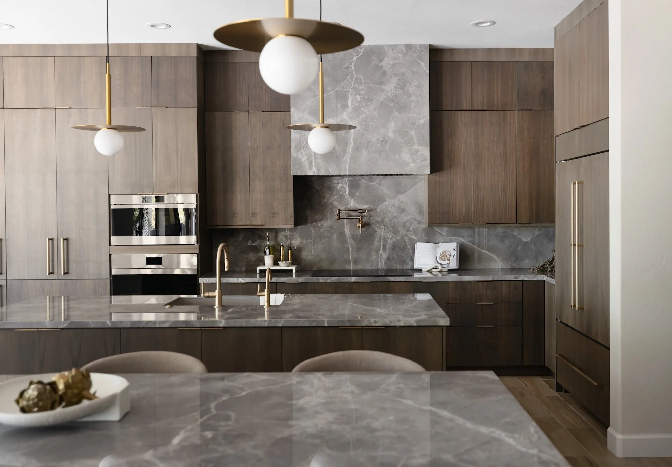
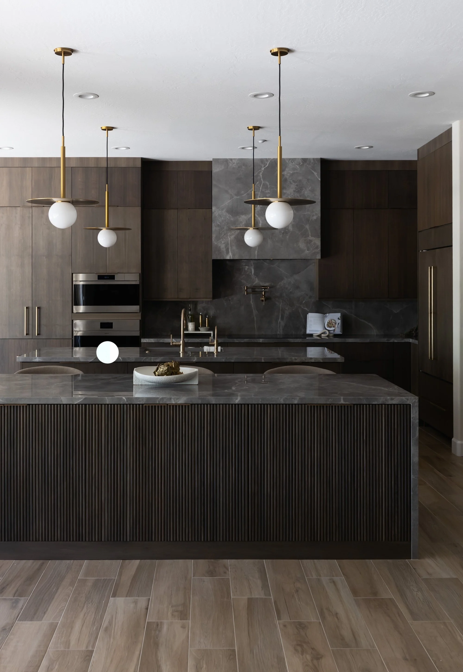
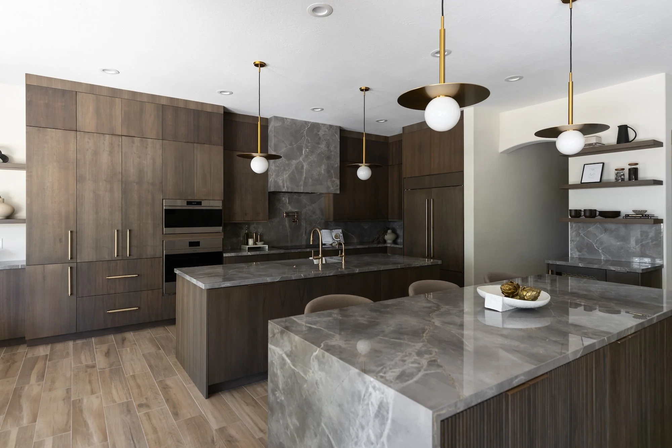
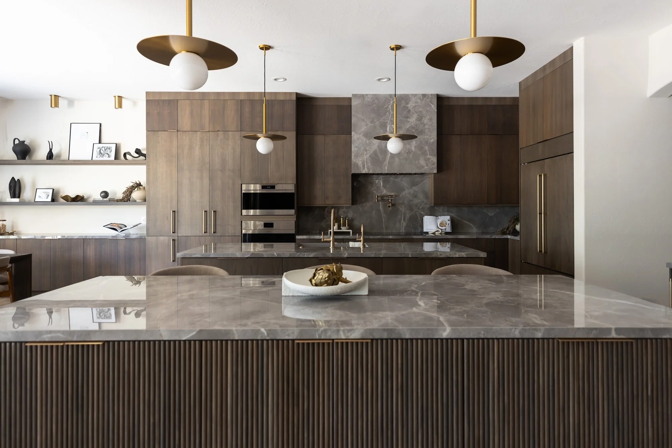
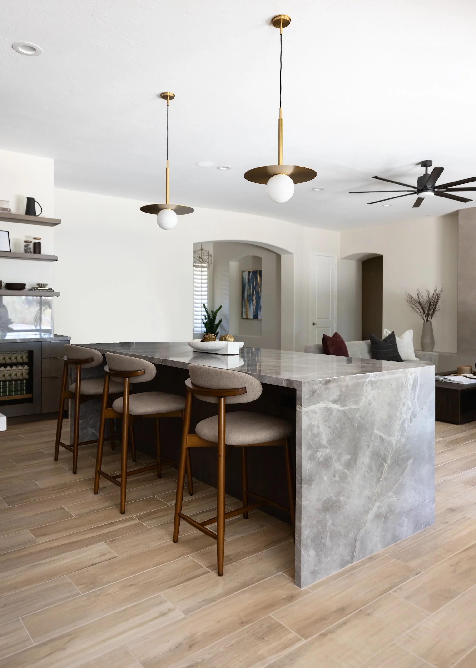
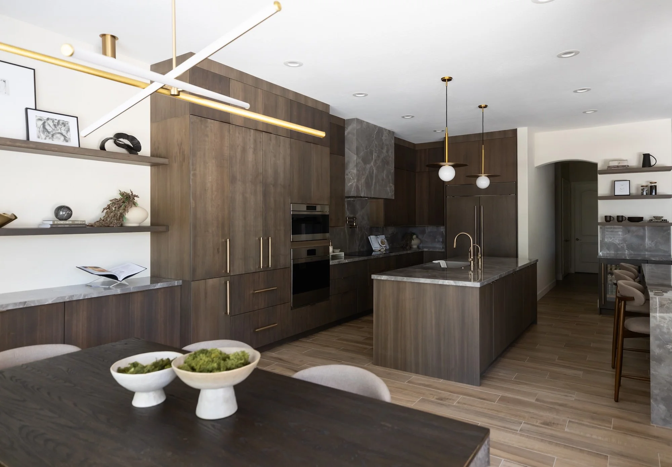
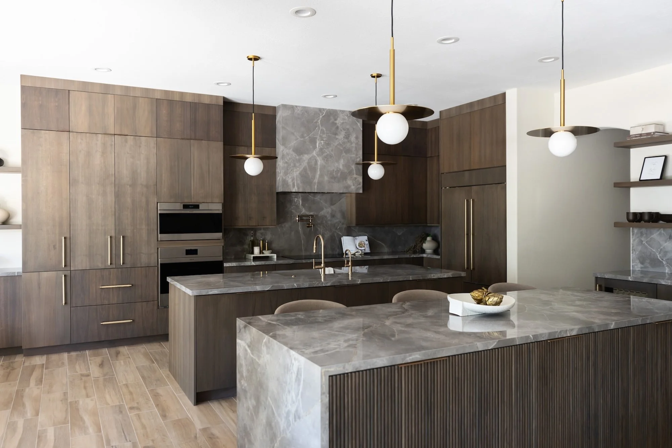
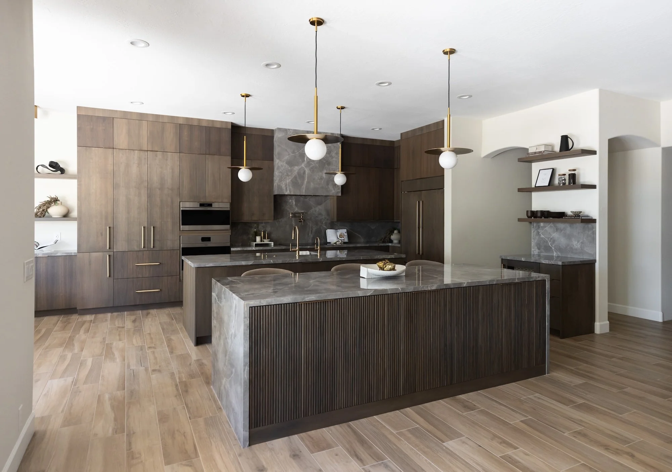
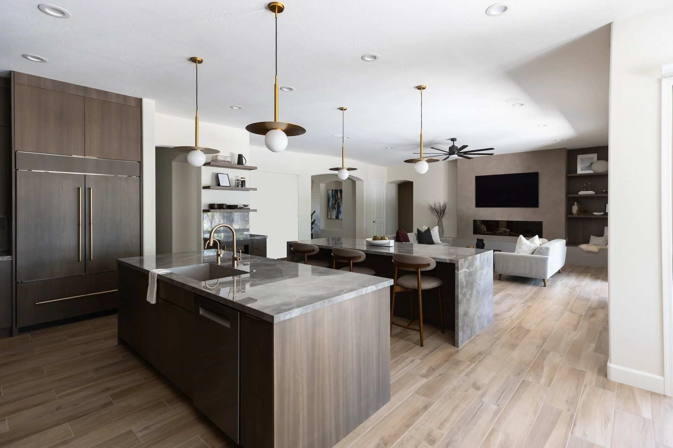
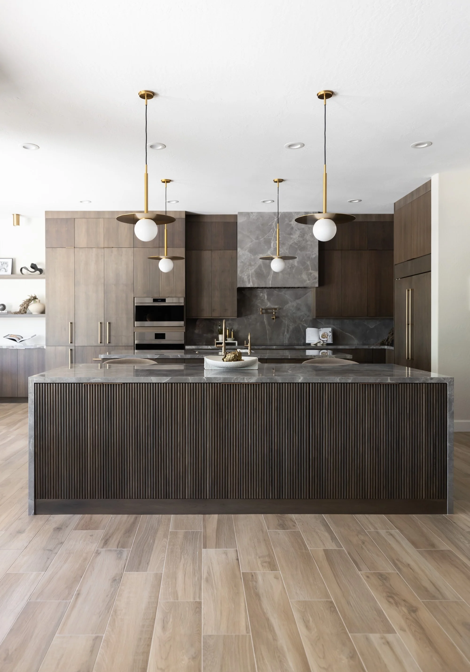
Vein Meets Grain is a complete kitchen transformation that reimagines the relationship between cooking, dining, and living spaces. By removing existing walls, cabinetry, and a dropped ceiling, we opened the floor plan to create a seamless, connected environment designed for both everyday living and entertaining.
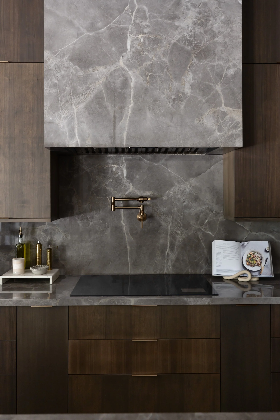
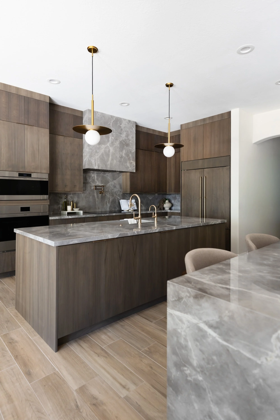
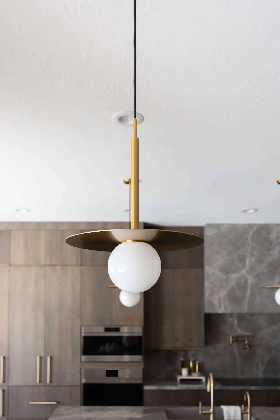
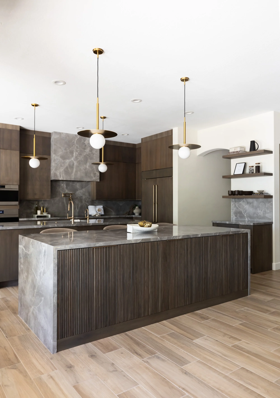
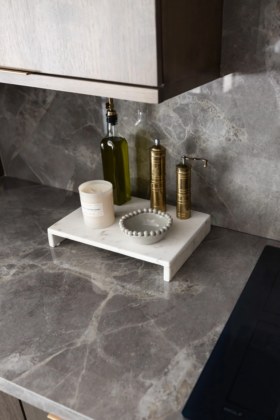
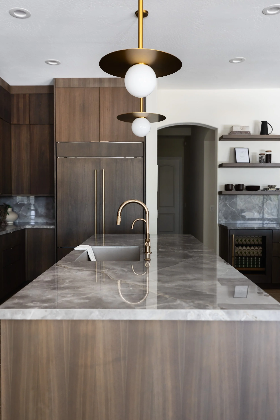
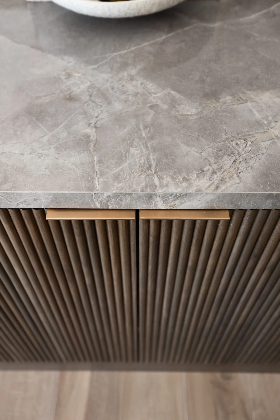
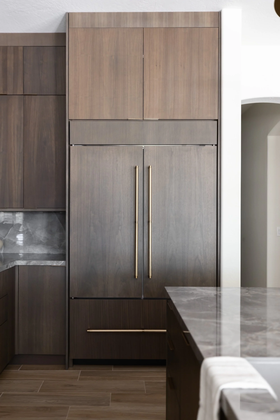
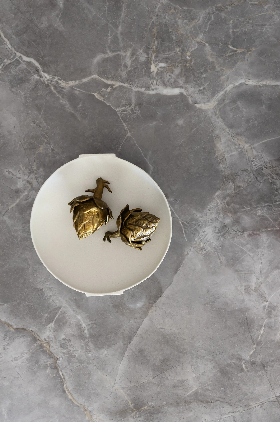
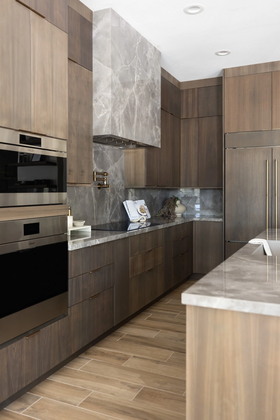
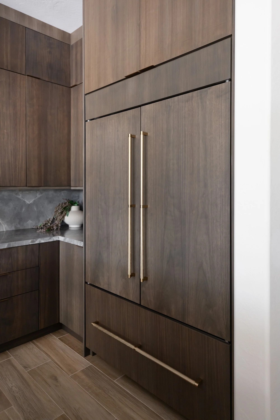
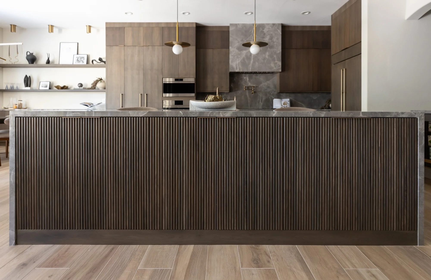
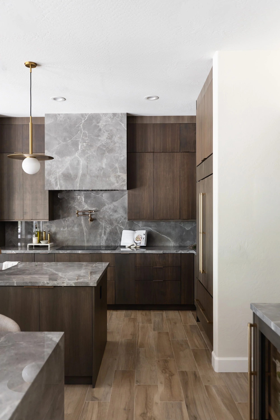
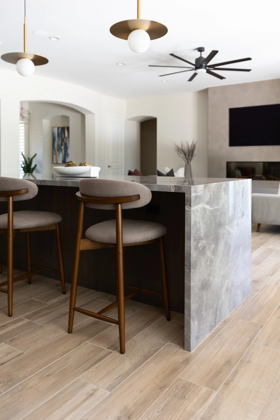
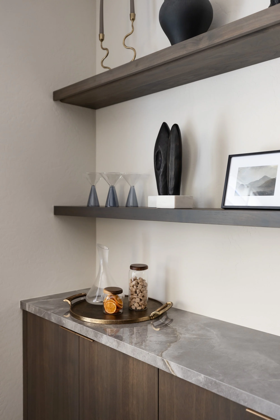
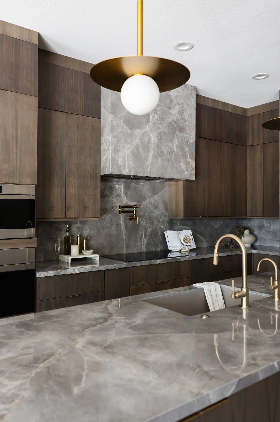
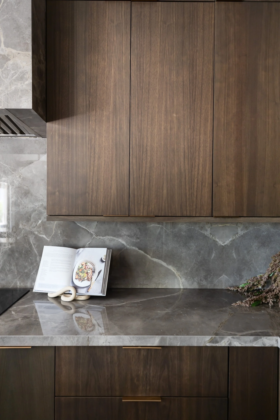
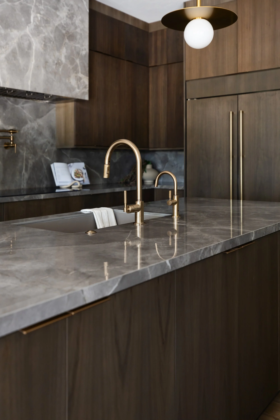
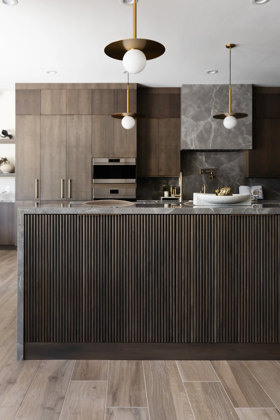
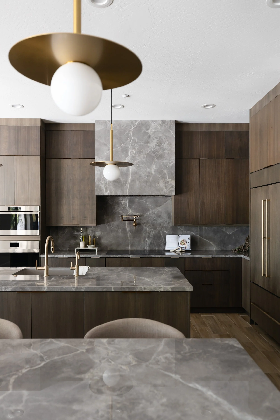
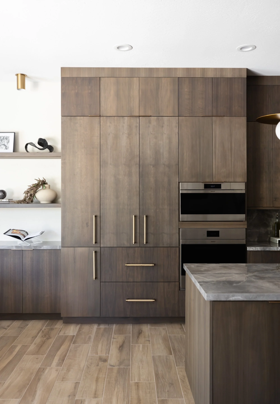
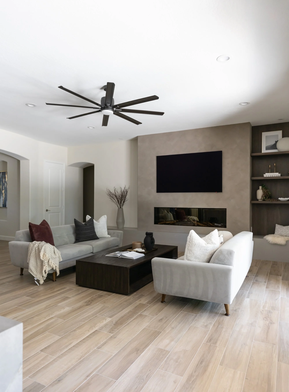
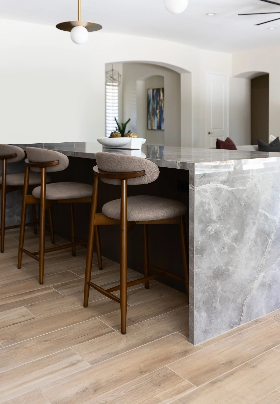
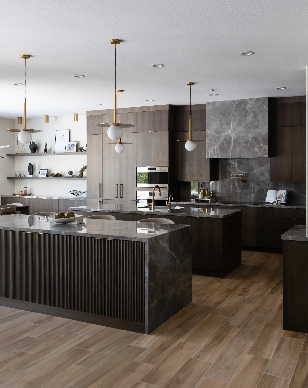
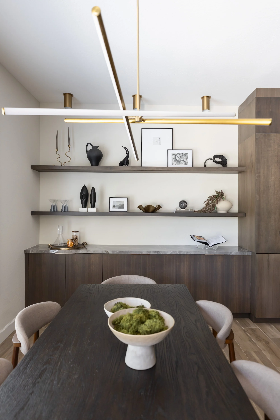
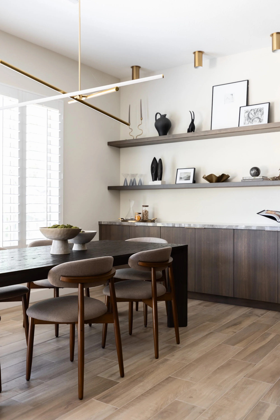
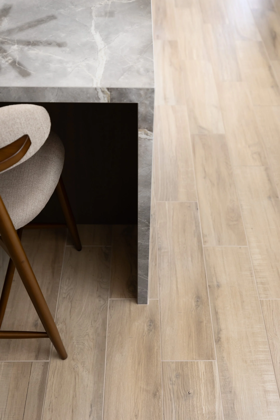
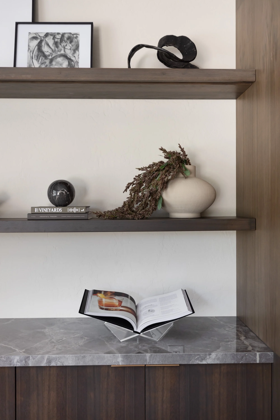
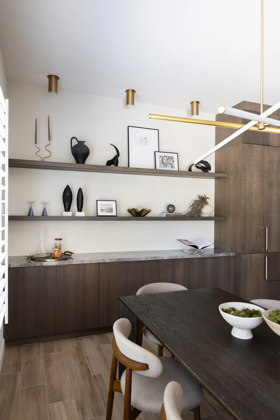
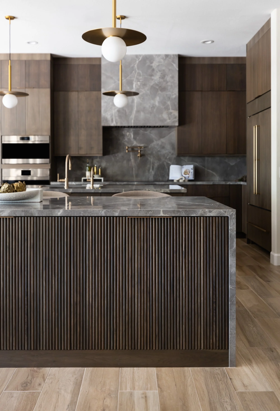
The design balances modern sophistication with organic warmth, pairing richly stained walnut cabinetry with dramatic large-format porcelain surfaces that flow effortlessly across countertops, backsplash, and range hood. A second island with textured tambour detailing introduces a furniture-inspired element, while luxe gold finishes add subtle warmth and refinement. Thoughtful material selections and integrated architectural details carry throughout the adjoining dining and living areas, creating a cohesive, elevated aesthetic that feels as inviting as it is functional.
Scope
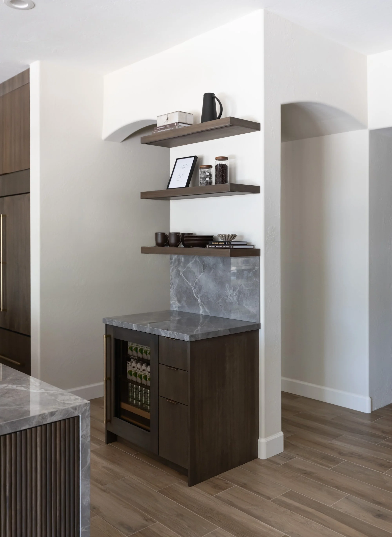
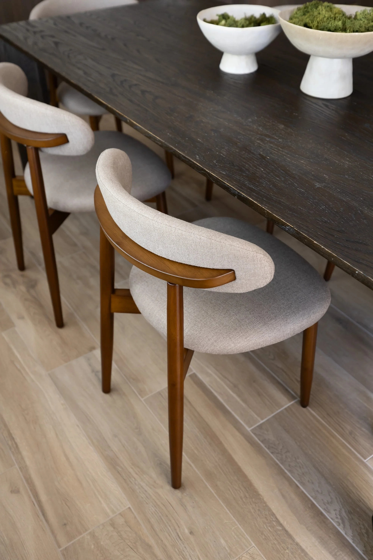
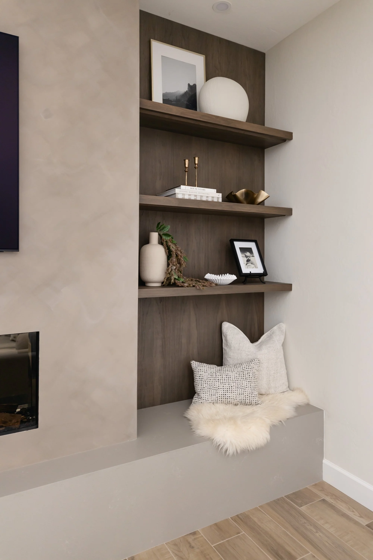
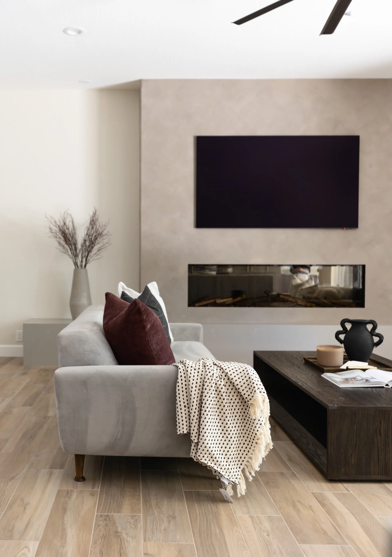
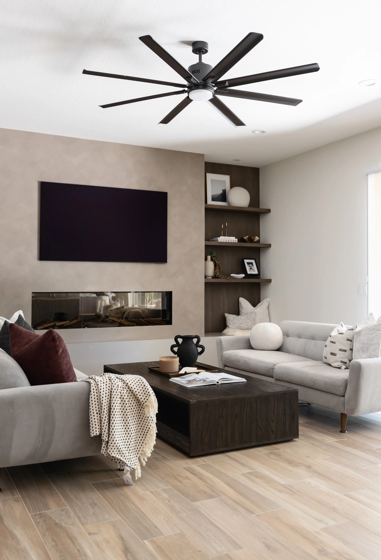
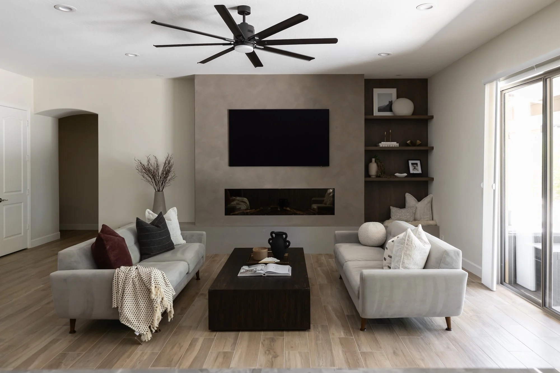
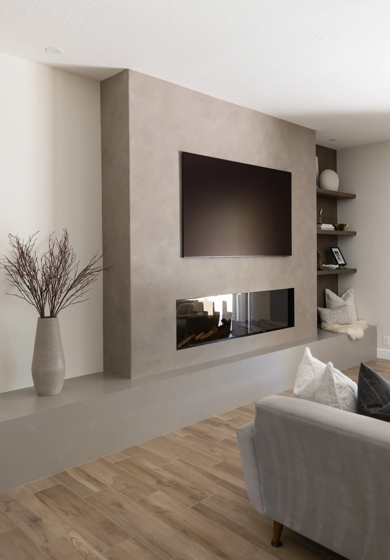
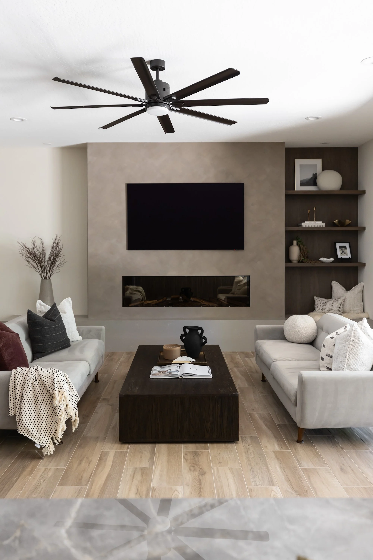
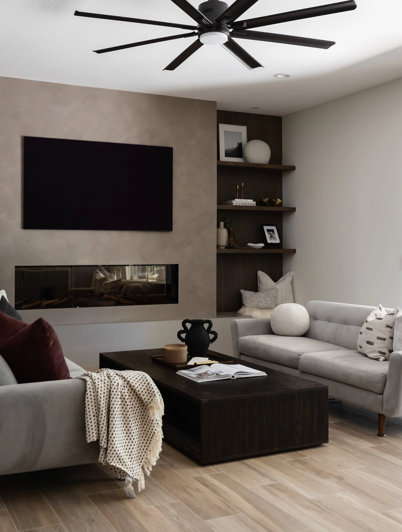
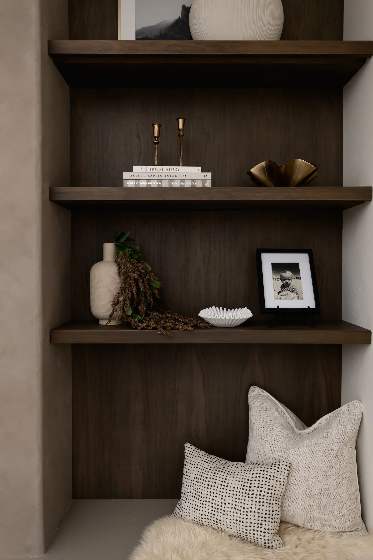
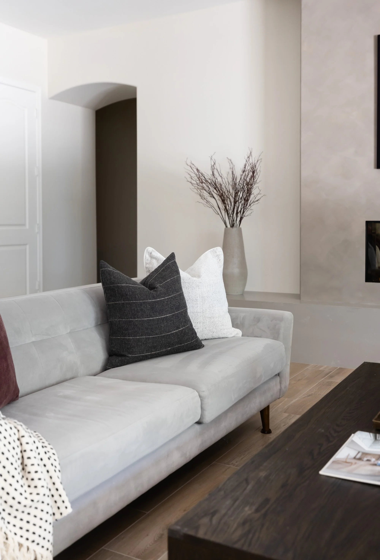
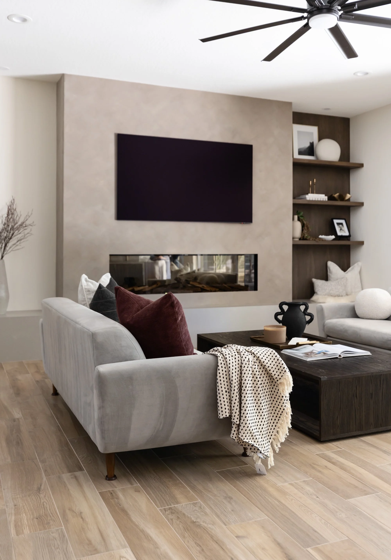
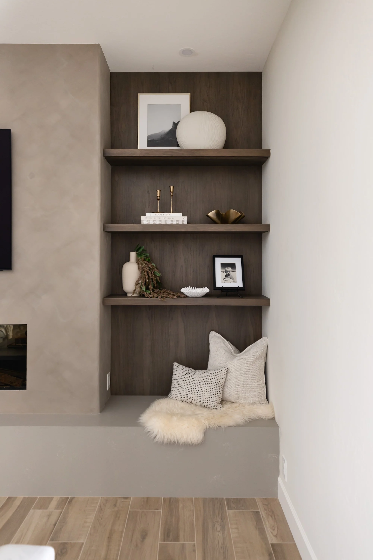
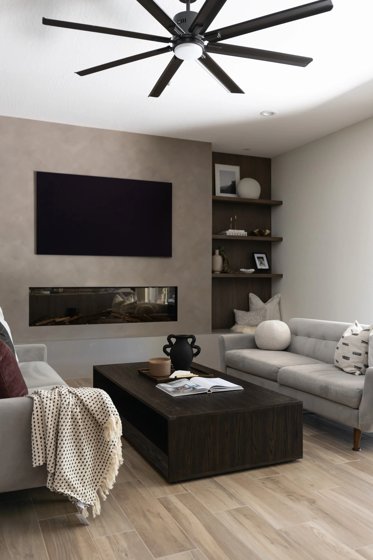
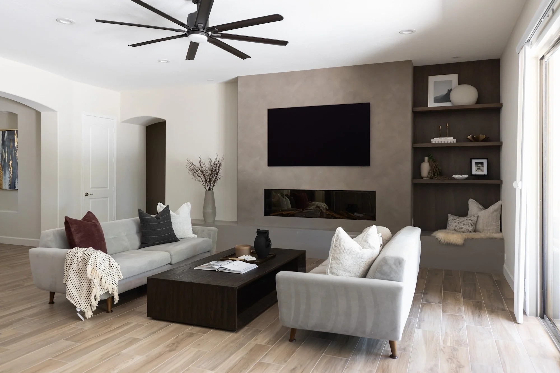
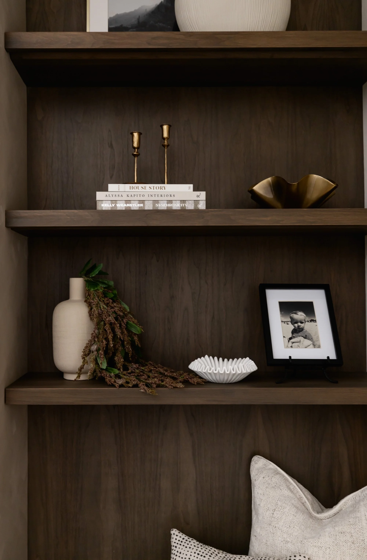
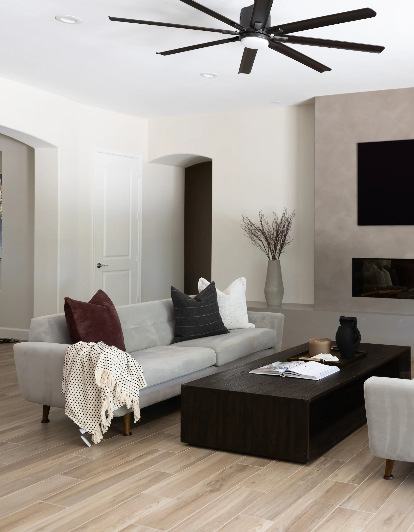
Full-scale kitchen remodel and redesign of adjoining dining and living spaces. Structural wall and soffit removal, dual kitchen islands, custom walnut cabinetry, large-format porcelain countertops, backsplash and range hood, panel-ready appliances, integrated coffee station and beverage refrigerator, and luxe gold fixtures. Custom dining room cabinetry with open display shelving, furniture-inspired tambour island detailing, and a redesigned living room fireplace featuring a limewash finish, quartz bench, and architectural shelving. Fully concealed in-wall speakers complete the clean, integrated design.
Location: Scottsdale, Arizona
Builder: RDH Builders
Designer: Whitney Ford Design